
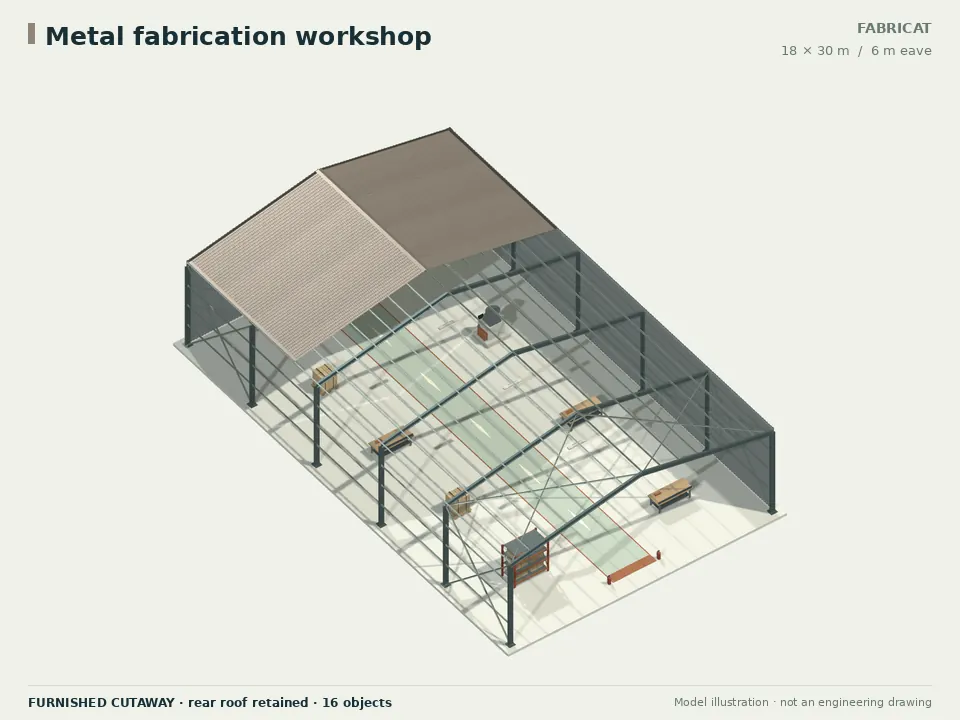
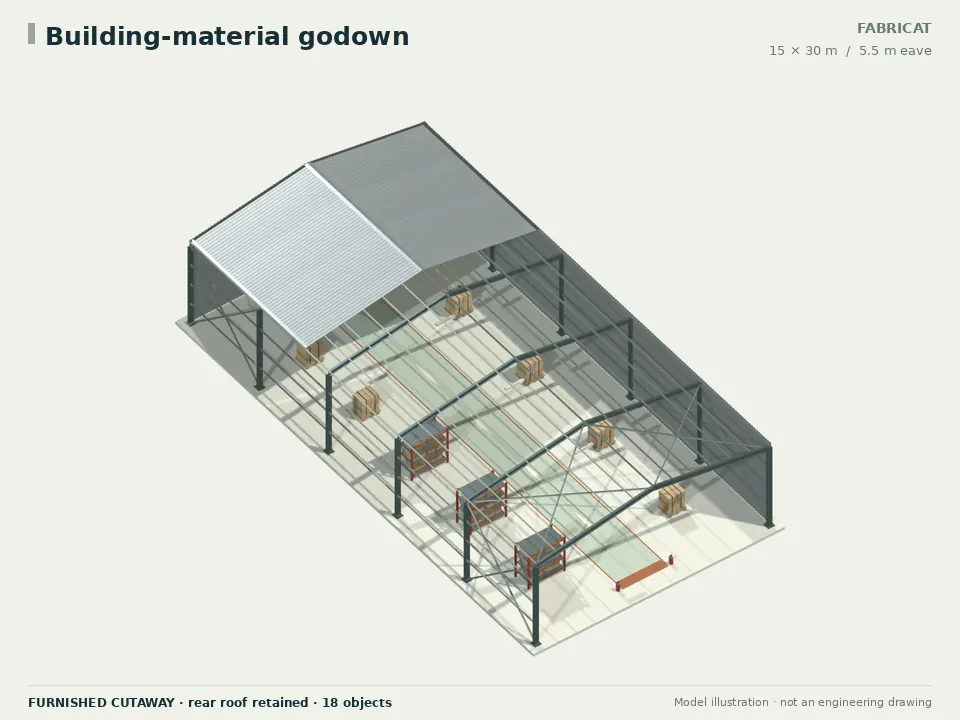
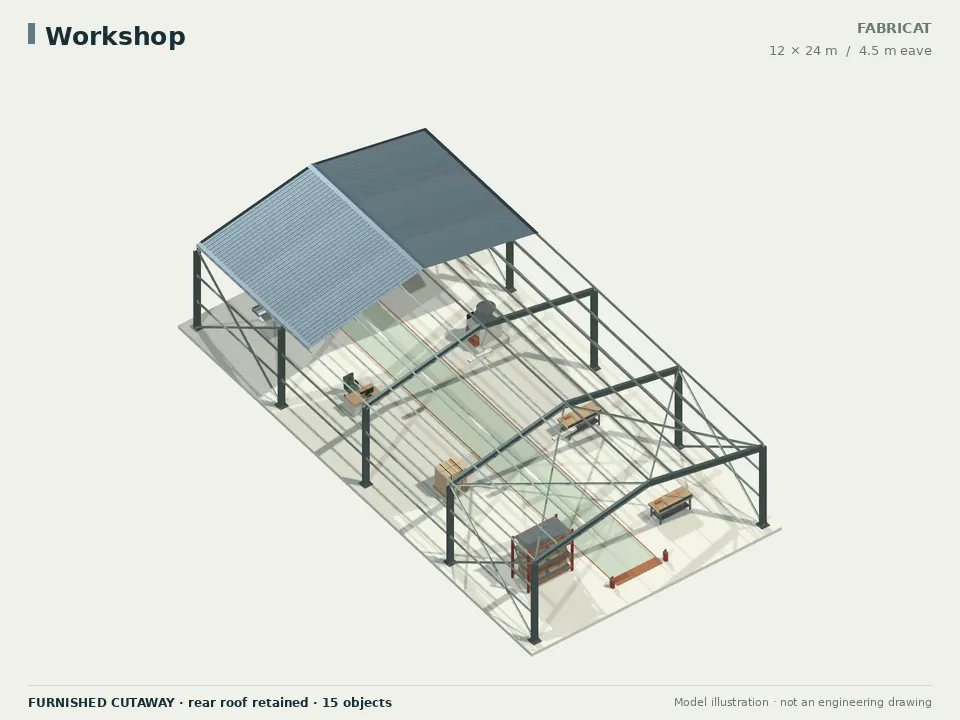
01 / Planning focus
Draw the longest item first
Record stock length, finished-assembly dimensions and handling equipment. Check the path through the gate, opening and workstations.
A fabrication or materials project starts with the size and movement of real items. Use the 3D concepts to coordinate working zones before selecting building sections.
These are editable concept choices for the activities described below. Select by your operating brief, then verify suitability for your actual plot.
Take these questions to your surveyor, equipment supplier and project designer. The district name alone cannot determine loads, foundations or a suitable layout.
Record stock length, finished-assembly dimensions and handling equipment. Check the path through the gate, opening and workstations.
If lifting is required, collect capacity, wheel loads, duty and clearance information. Coordinate the runway separately from the generic portal frame.
Locate power distribution, extraction, gas or compressed-air routes as required by the actual process. Keep access for inspection and maintenance.
Establish the actual environment and specify coatings and envelope systems accordingly. Do not infer a corrosion category from the district name.
Use real project information to turn an illustrative shed into a brief your designer can assess.
For every site, verify wind inputs and exposure, roof drainage and rainfall inputs, survey levels and flood history, soil investigation and foundation conditions. No district-wide design values or local quotation rates are supplied by this guide.
Open a furnished concept, enter the dimensions and inspect the roof, walls and layout together. Model quantities help describe the geometry; designed sections and a scoped quotation are separate next steps.