
01 / Planning focus
Confirm all-weather access
Survey the approach and establish delivery-vehicle requirements. Review changes in road and yard usability for the actual seasons and plot.
For a produce-handling or farm-facility brief, coordinate the building with the access road, water, drainage and the everyday movement of people and material.
These are editable concept choices for the activities described below. Select by your operating brief, then verify suitability for your actual plot.
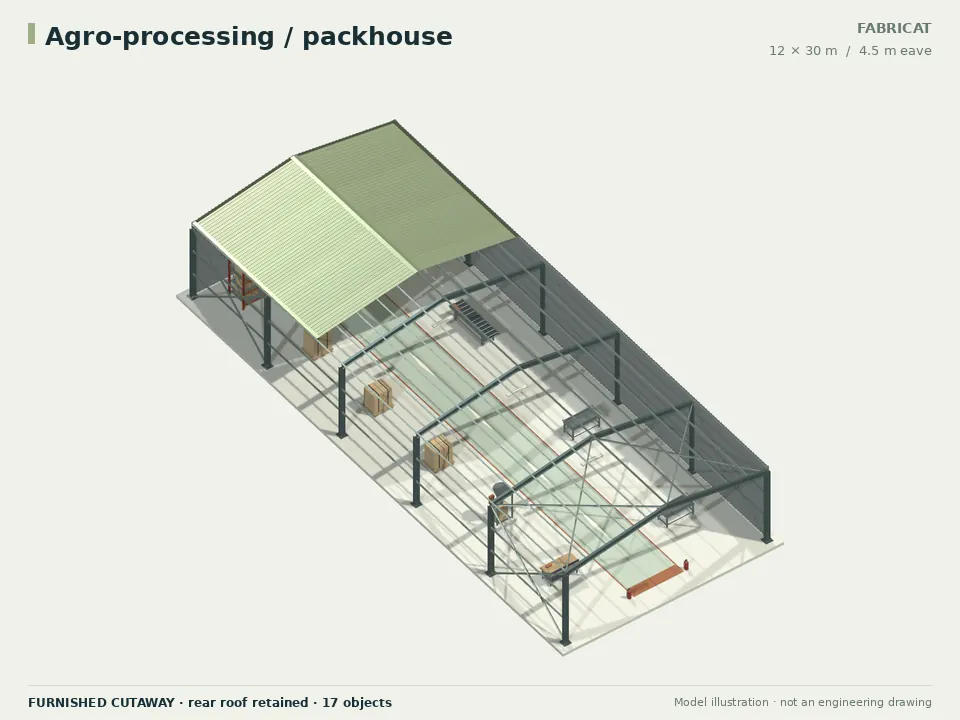
Discuss produce sorting, washing, packing and dispatch space.
Explore concept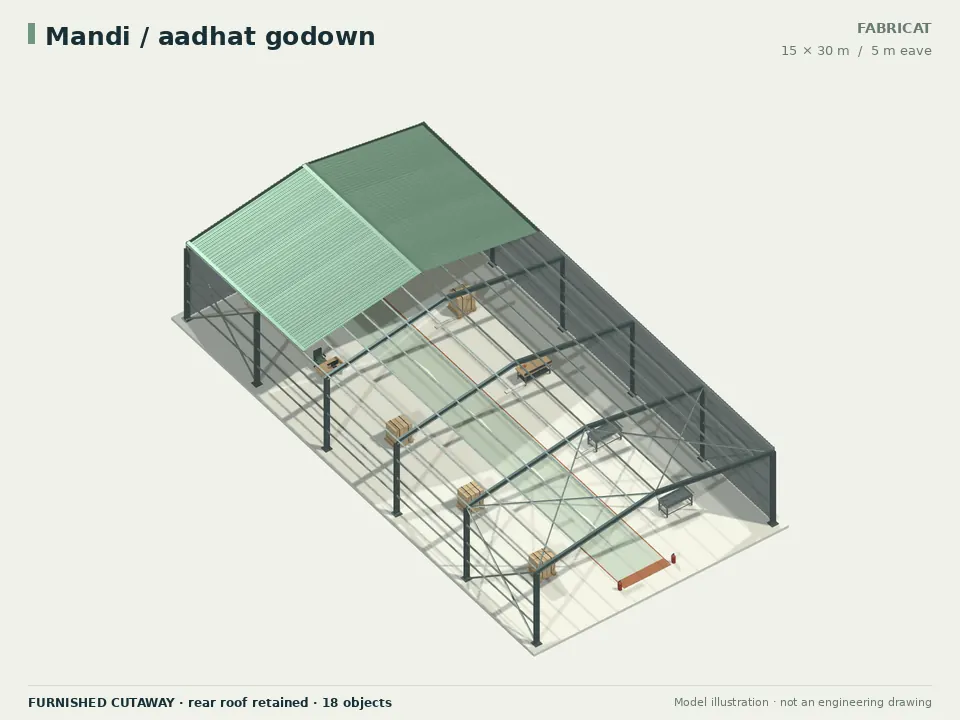
Explore covered staging and weighing beside an open frontage.
Explore concept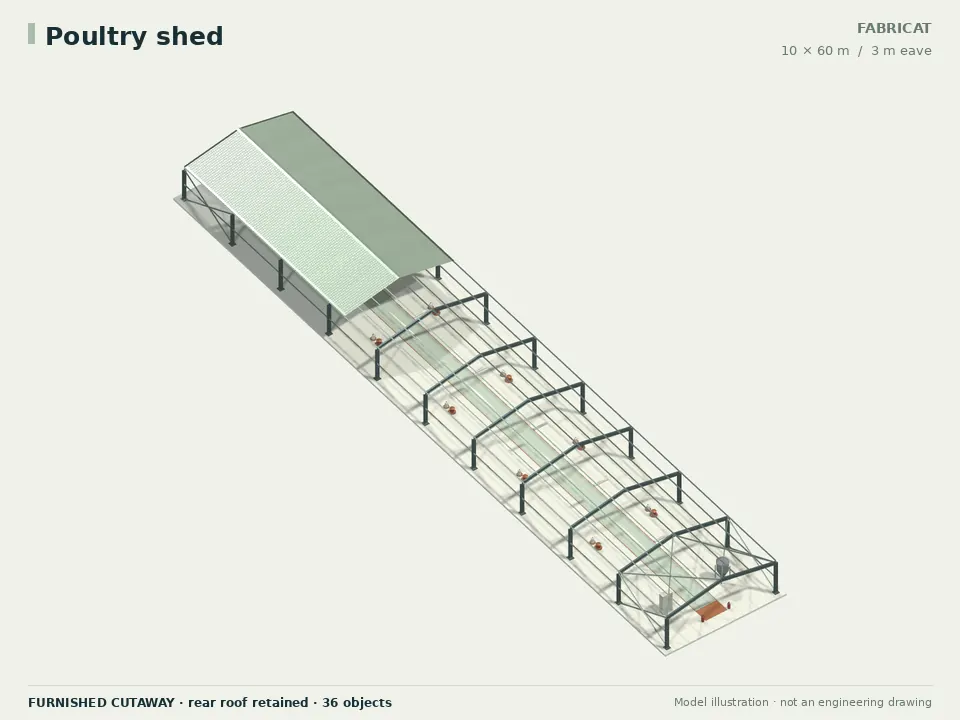
Start a separate poultry-house brief with visible feed and drinking lines.
Explore conceptTake these questions to your surveyor, equipment supplier and project designer. The district name alone cannot determine loads, foundations or a suitable layout.
Survey the approach and establish delivery-vehicle requirements. Review changes in road and yard usability for the actual seasons and plot.
For produce handling or livestock-related work, define the chosen operation, hygiene zones and waste movement with the relevant specialist.
Measure slopes and drainage outlets. Let site runoff, access and floor requirements inform the platform rather than copying a generic pedestal height.
Assess local wind and rain exposure and the required indoor conditions. Open-sided poultry geometry does not calculate ventilation or biosecurity.
Use real project information to turn an illustrative shed into a brief your designer can assess.
For every site, verify wind inputs and exposure, roof drainage and rainfall inputs, survey levels and flood history, soil investigation and foundation conditions. No district-wide design values or local quotation rates are supplied by this guide.
Open a furnished concept, enter the dimensions and inspect the roof, walls and layout together. Model quantities help describe the geometry; designed sections and a scoped quotation are separate next steps.