
01 / Planning focus
Keep the yard in the drawing
Mark the gate, queuing area, turning path and unloading edge before placing the shed. Record the actual vehicle dimensions and road access constraints.
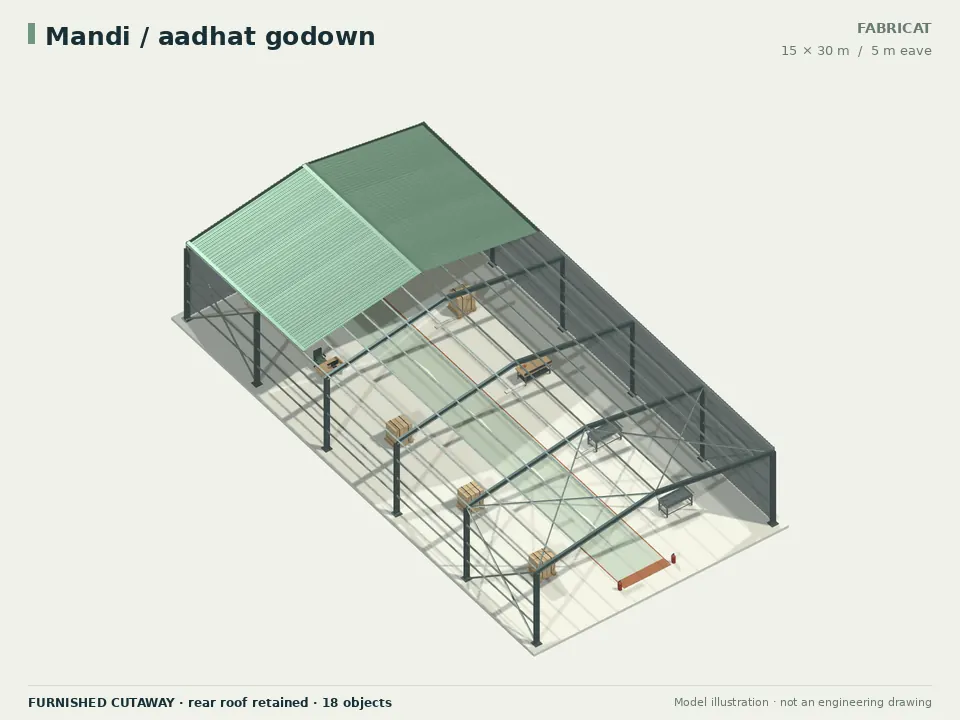
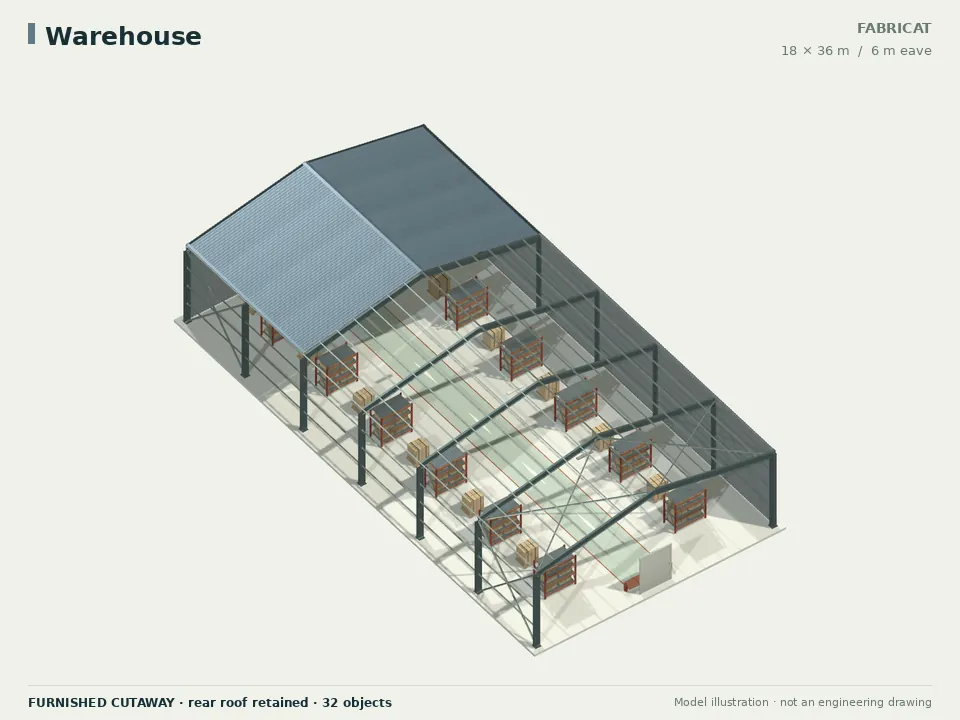
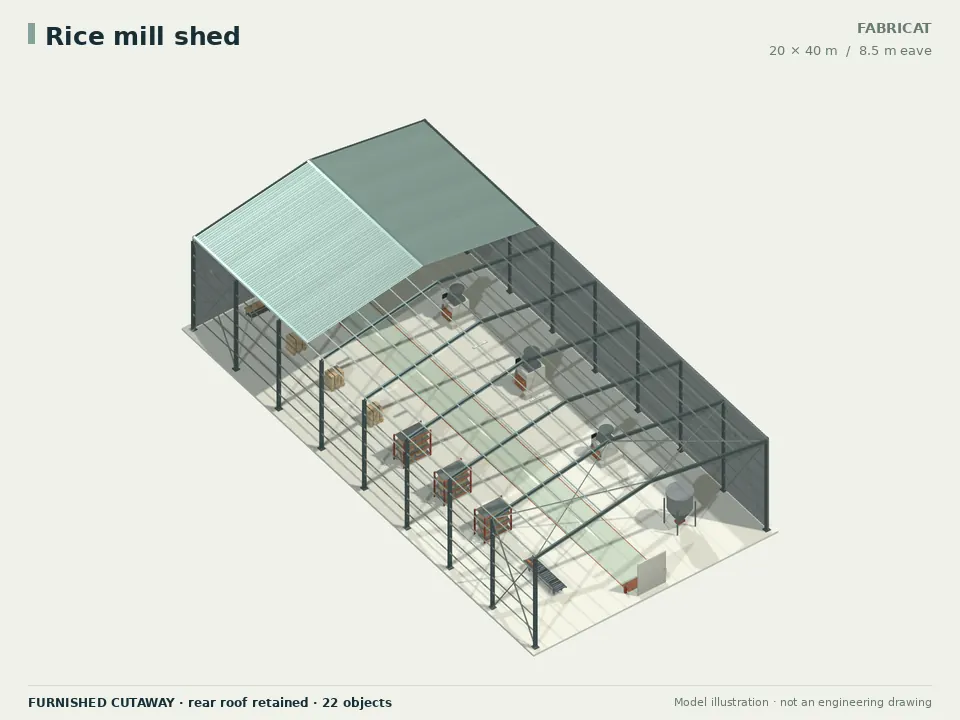
Compare a trading shed, storage shell or process building, then put the actual plot, goods and vehicle movement at the centre of the brief.
These are editable concept choices for the activities described below. Select by your operating brief, then verify suitability for your actual plot.
Take these questions to your surveyor, equipment supplier and project designer. The district name alone cannot determine loads, foundations or a suitable layout.
Mark the gate, queuing area, turning path and unloading edge before placing the shed. Record the actual vehicle dimensions and road access constraints.
List the goods, packaging, stacking heights and handling method. Develop floor and rack loads from the real storage arrangement.
Survey the plot levels and receiving drains. Verify site flood history, rainwater discharge and finished-floor level before fixing the loading platform.
Show the intended extension direction and service corridors early. A removable wall or repeated bay is not a designed expansion joint or structural provision.
Use real project information to turn an illustrative shed into a brief your designer can assess.
For every site, verify wind inputs and exposure, roof drainage and rainfall inputs, survey levels and flood history, soil investigation and foundation conditions. No district-wide design values or local quotation rates are supplied by this guide.
Open a furnished concept, enter the dimensions and inspect the roof, walls and layout together. Model quantities help describe the geometry; designed sections and a scoped quotation are separate next steps.