
01 / Planning focus
Record real vehicle envelopes
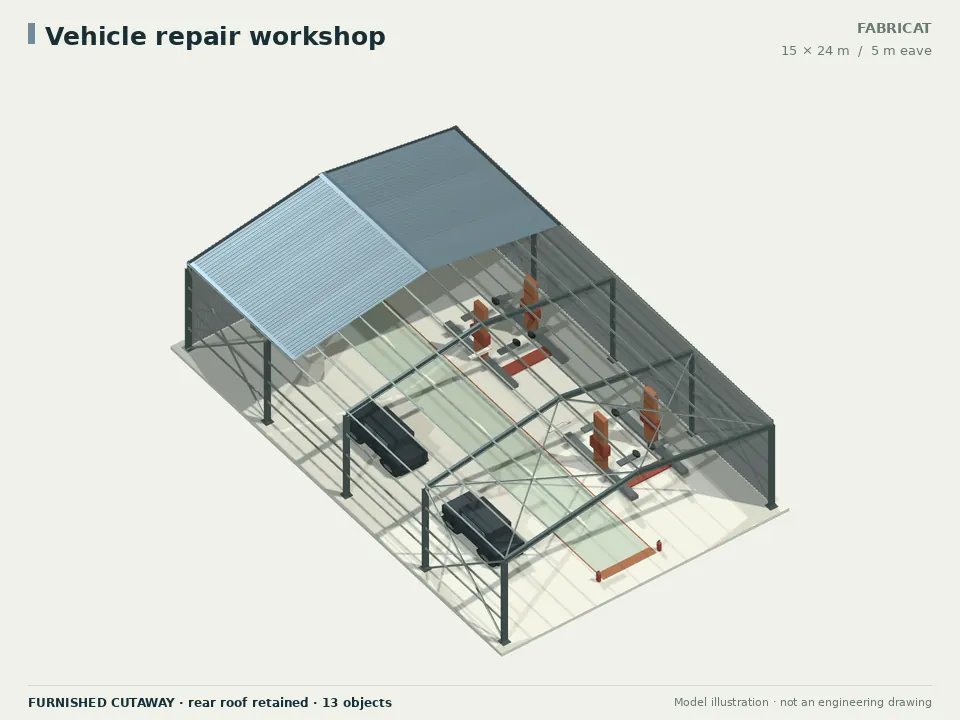
Include body height, open panels, attachments and service positions. Test the approach and working envelope against columns and braces.
For a maintenance, vehicle-service or storage brief, begin with the actual equipment and access routes. Treat heavy loads and handling systems as explicit design inputs.
These are editable concept choices for the activities described below. Select by your operating brief, then verify suitability for your actual plot.
Take these questions to your surveyor, equipment supplier and project designer. The district name alone cannot determine loads, foundations or a suitable layout.
Include body height, open panels, attachments and service positions. Test the approach and working envelope against columns and braces.
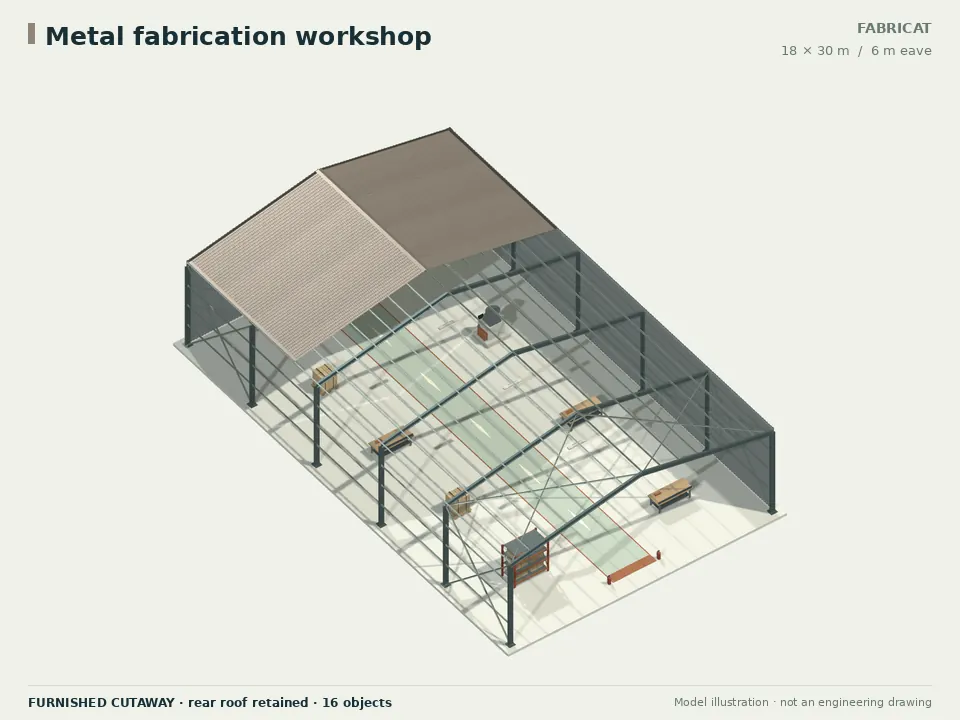
Identify machine bases, lift anchors, stored spares and moving equipment. Their visible meshes do not transfer actions into the model automatically.
Assess dust, moisture, chemical or other site exposure as applicable. Ask the project team to specify coatings, cleaning and ventilation from the site brief.
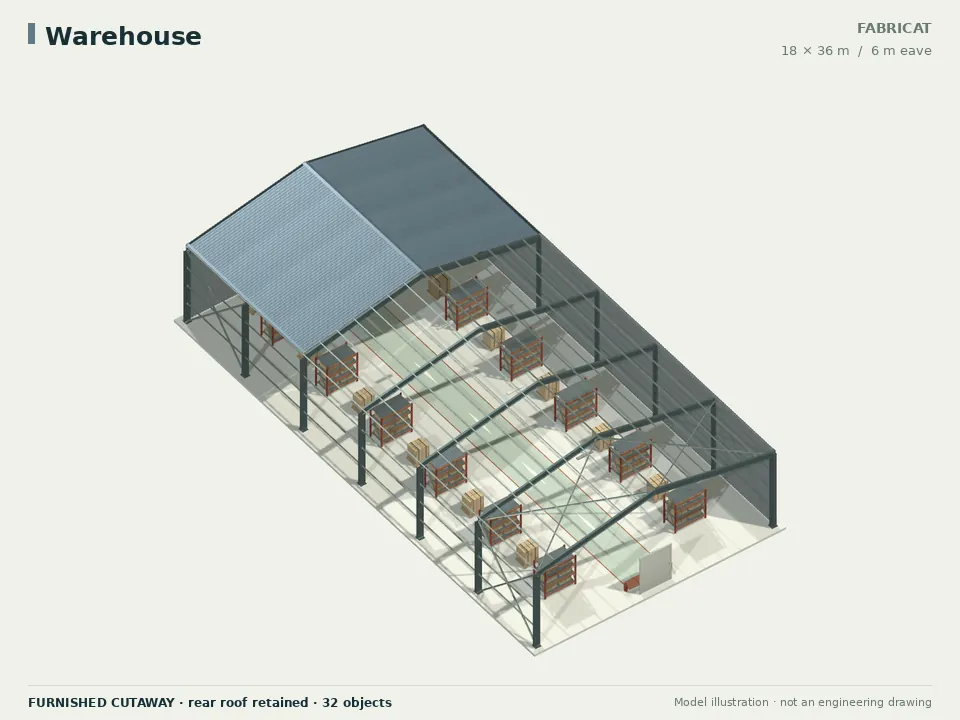
Reserve access to replace heavy equipment and reach service points. Any crane or lifting support needs independent reactions and structural checks.
Use real project information to turn an illustrative shed into a brief your designer can assess.
For every site, verify wind inputs and exposure, roof drainage and rainfall inputs, survey levels and flood history, soil investigation and foundation conditions. No district-wide design values or local quotation rates are supplied by this guide.
Open a furnished concept, enter the dimensions and inspect the roof, walls and layout together. Model quantities help describe the geometry; designed sections and a scoped quotation are separate next steps.