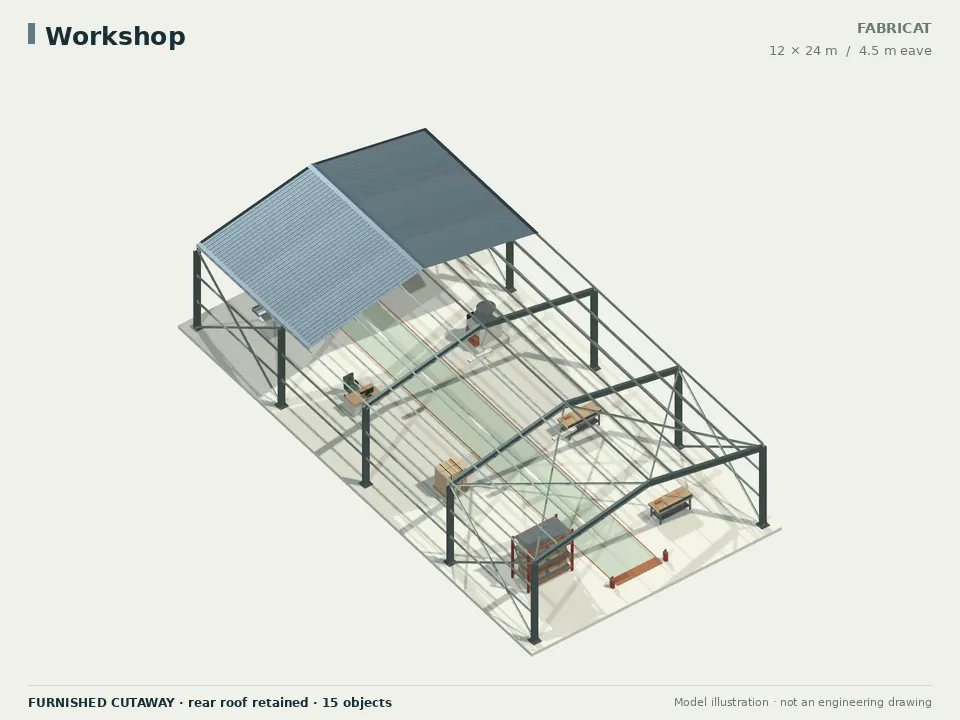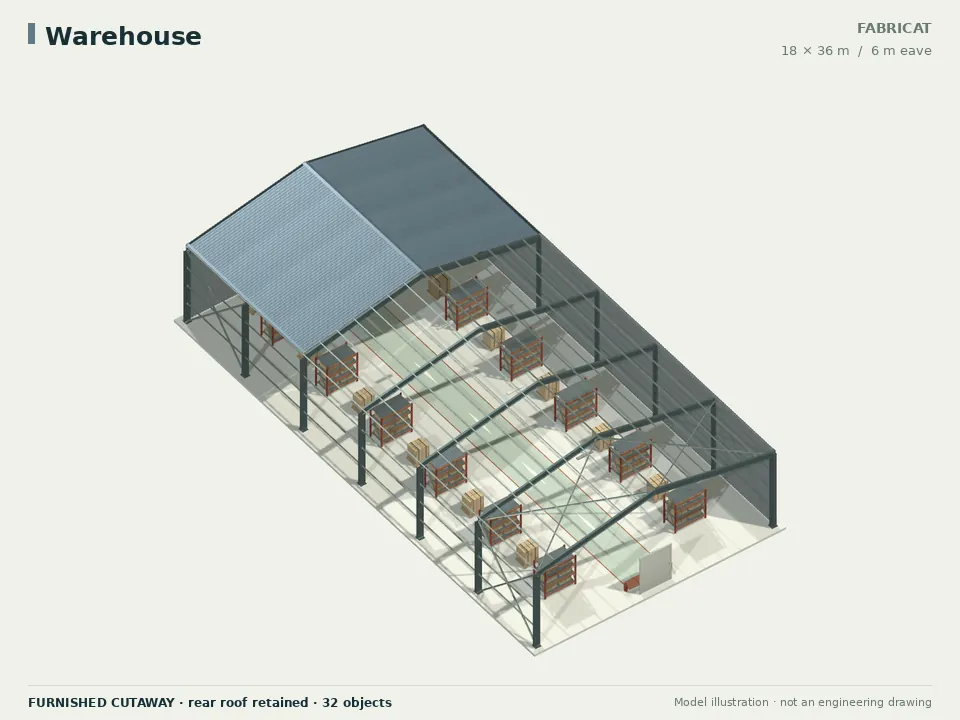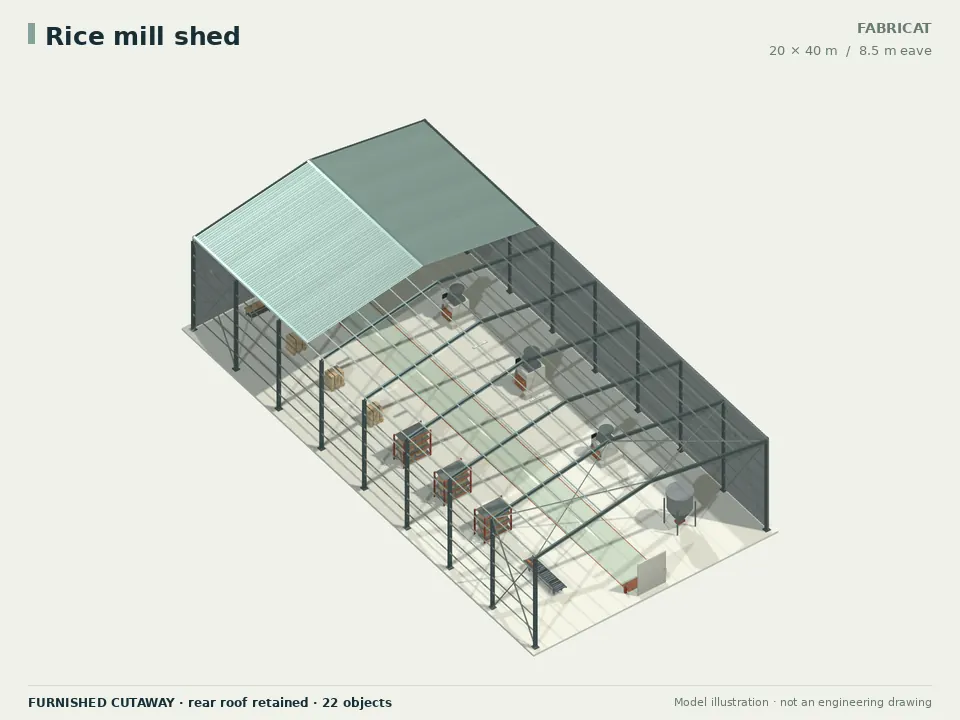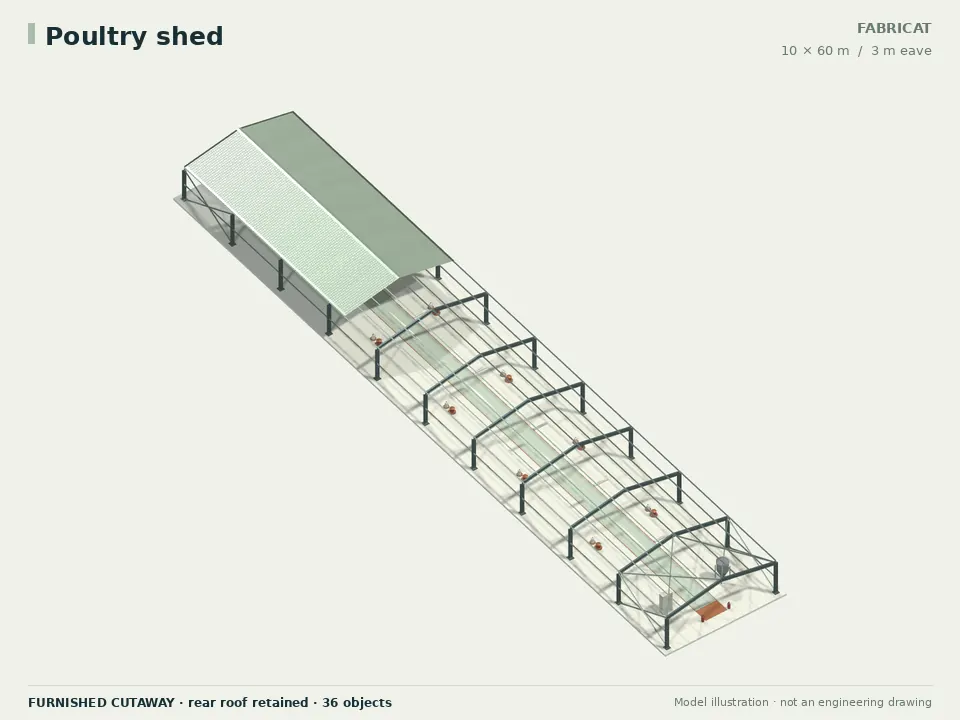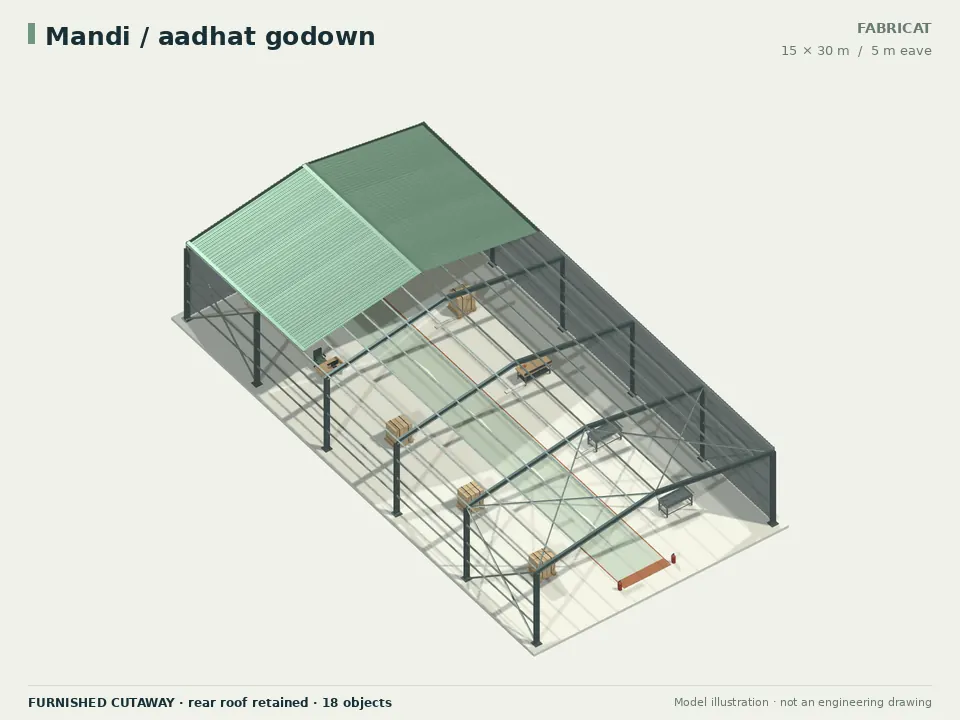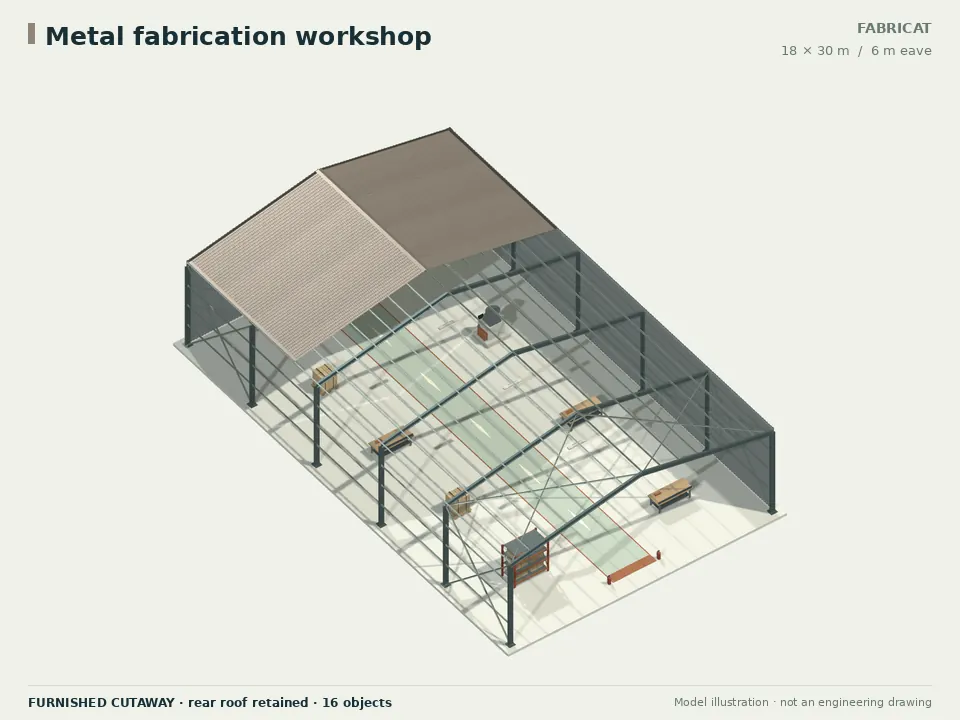
Steel shed weight calculator.
Start with your footprint. See nominal model steel in kilograms, kg/m² and kg/sq ft, then take the same geometry into the 3D editor.
Set the geometry
Metres, equal bays, one shared model.
Column centreline to centreline · 4–36 m
Along the shed · 6–72 m
Column centreline height · 2.4–10 m
Equal spaces between frames · 1–16
Two equal roof slopes meeting at the centre ridge.
These input limits describe the editor range. They do not establish a suitable span or a safe building.
Nominal model steel
Frame members, secondary steel, bracing and nominal base plates. Sections are demonstration selections.
Add your steel rate
Optional. Use a rate you have obtained.
Blank stays unpriced. Entering 0 records an explicit zero rate.
This amount excludes procurement allowance, fabrication, cladding, connections, foundations, equipment, transport and taxes.
What this quantity includes
The same model feeds the editor and this calculator. The geometry is editable; the sections have not been designed for your site.
Model basis
- Primary frame
- BSP MB 300 × 140 · rigid portal
- Purlins & side girts
- MC 100 × 50
- Longitudinal bracing
- ISA 75 × 75 × 6 · enabled
- End-wall framing
- Off in this starting model
- Roof inputs
- 12° reference pitch; flat 0°. Arch/bow rise 2 m; offset ridge 40%; monitor rise 1.2 m; 3 sawteeth.
Quantity basis
- Member centreline lengths × selected catalogue kg/m.
- Nominal base-plate blank volume × model steel density.
- Density divided by horizontal building footprint.
- Primary members
- 4,902.3 kg
- Secondary + bracing
- 4,324.1 kg
- Base plates
- 254.3 kg
Enter the project’s engineering assumptions in the editor before screening members. Connection design, stability, foundations and construction approval need project-specific engineering. Roof/wall sheet mass, trims, sag rods, mezzanine, crane, civil works and furniture are outside this steel total.
Take these dimensions into 3D.
The link carries geometry only. Review the studio’s separate rate assumptions and preserve your current draft before switching projects.