
Steel shed design.
Start with the way you work.
Explore 20 furnished starting points for storage, production, agriculture and everyday work. Open a concept, understand its assumptions, then shape the building around your own brief.
Everyday spaces
4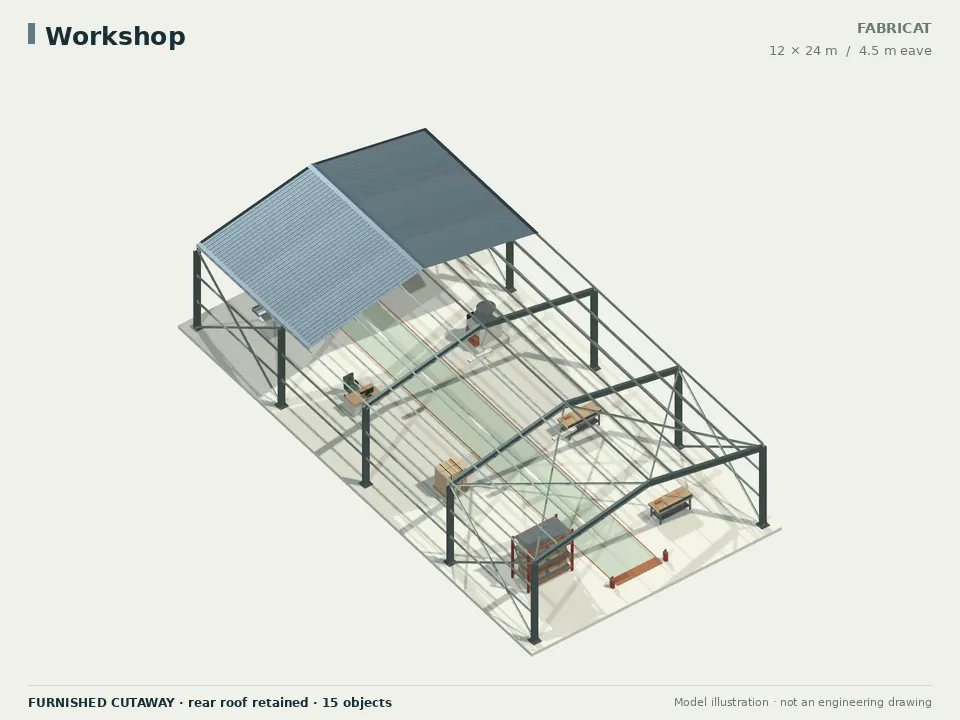
Workshop
A flexible open-sided starting frame for a general workshop.
Explore concept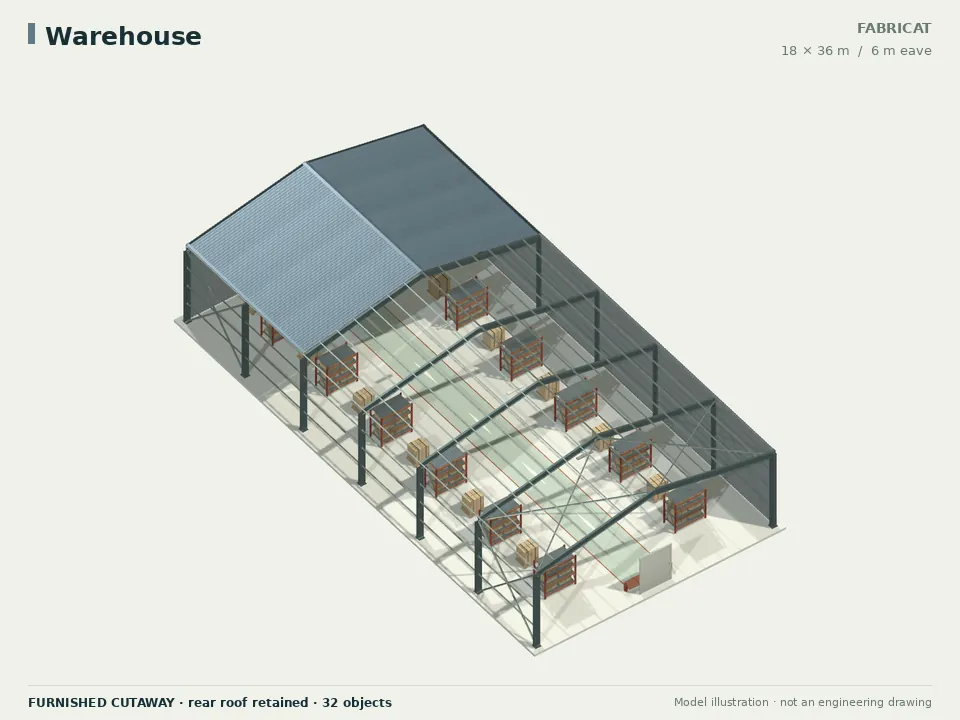
Warehouse
An enclosed starting shell for general storage planning.
Explore concept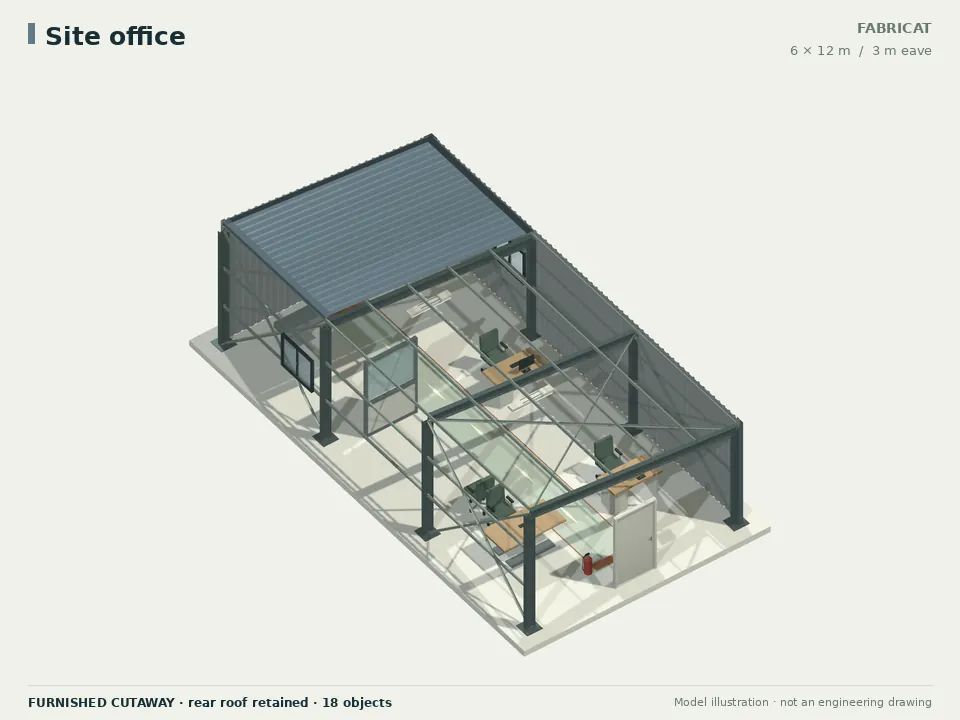
Site office
A compact mono-pitch shell for a temporary workspace concept.
Explore concept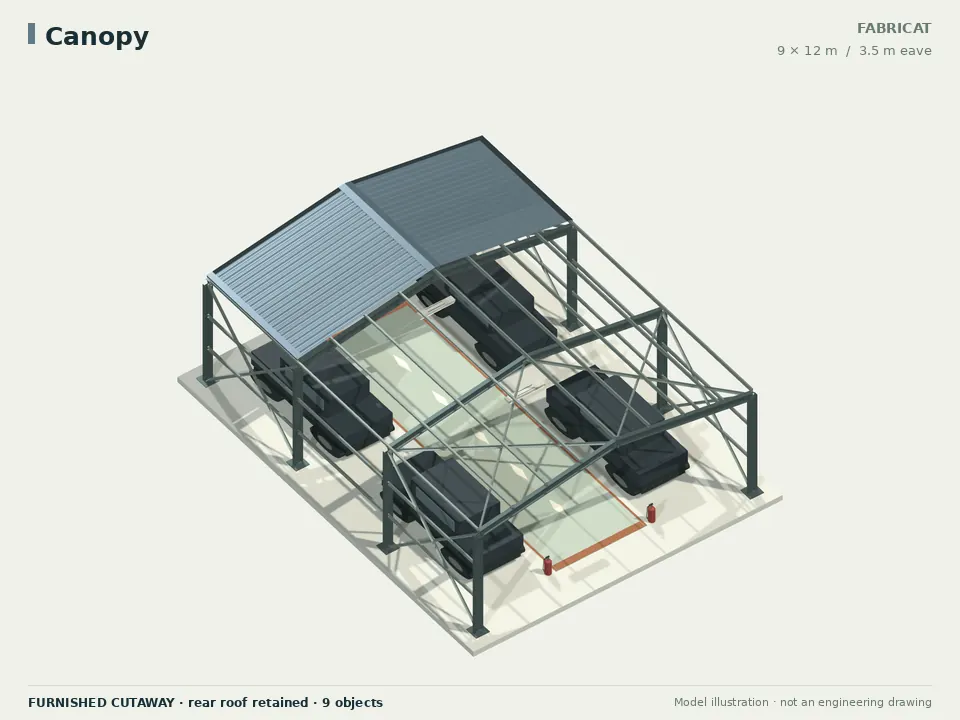
Canopy
A roof-only portal-frame reference for covered outdoor space.
Explore conceptAgriculture & trade
2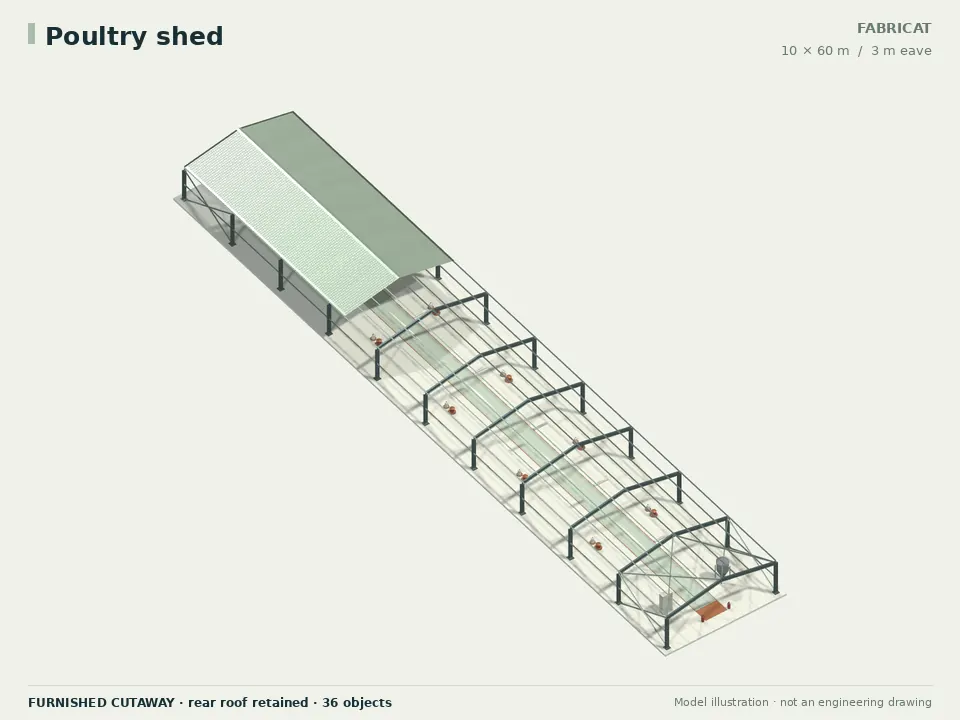
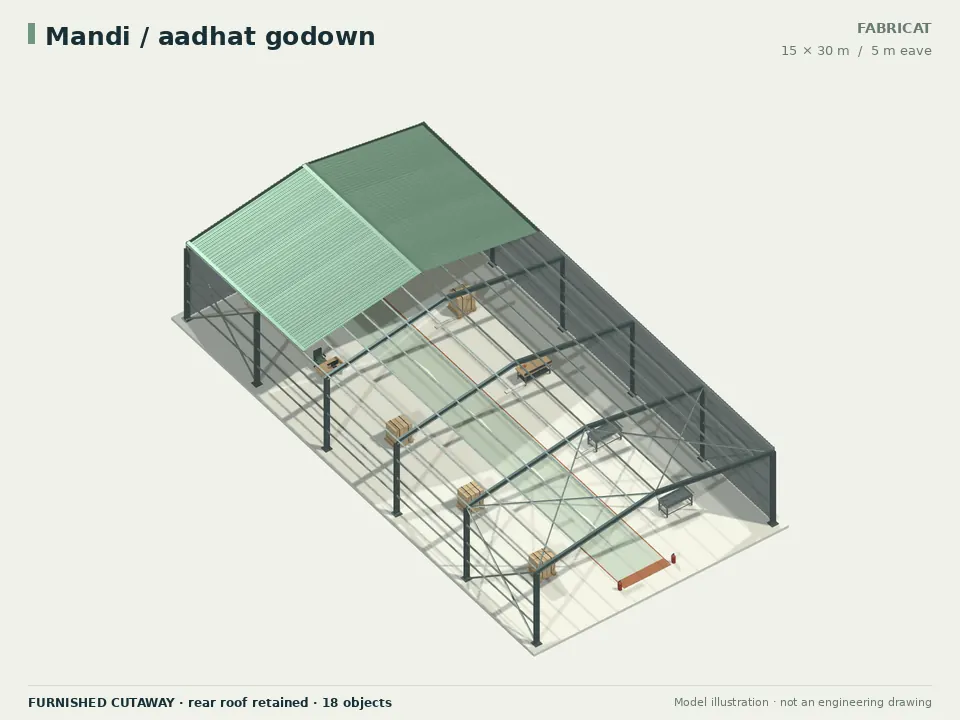
Food & processing
6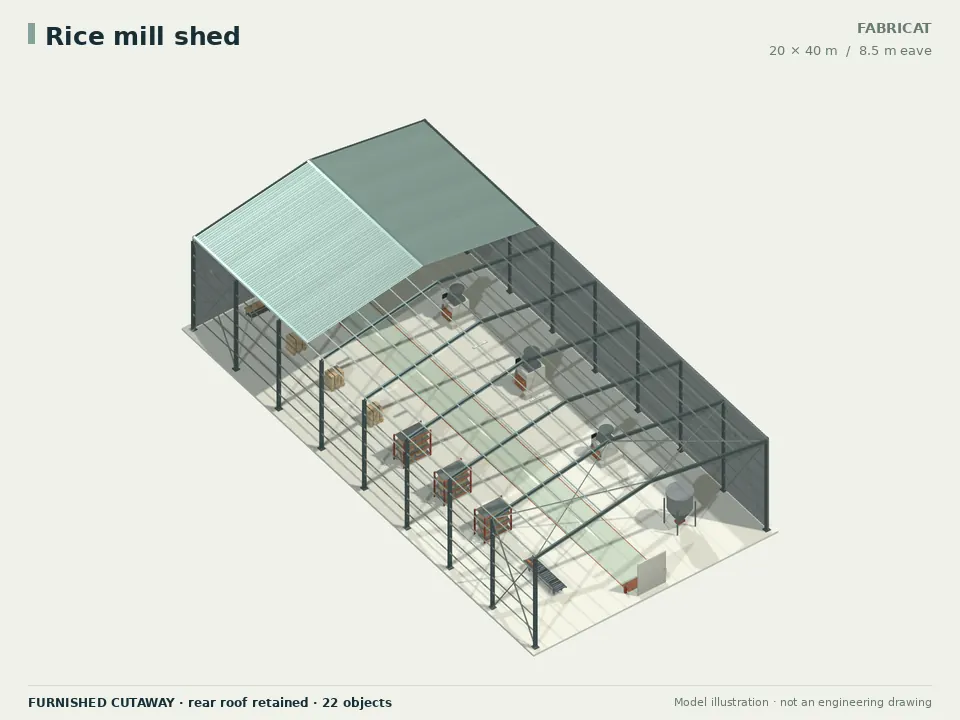
Rice mill shed
A tall enclosed concept shell for a rice-milling facility brief.
Explore concept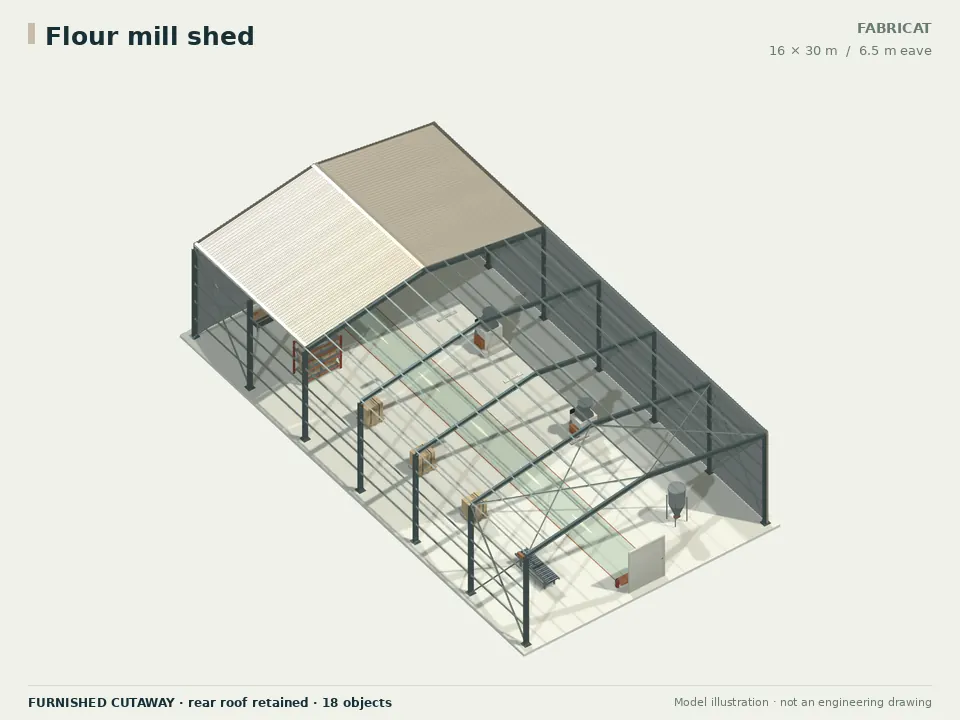
Flour mill shed
An enclosed concept for flour-milling machinery and handling zones.
Explore concept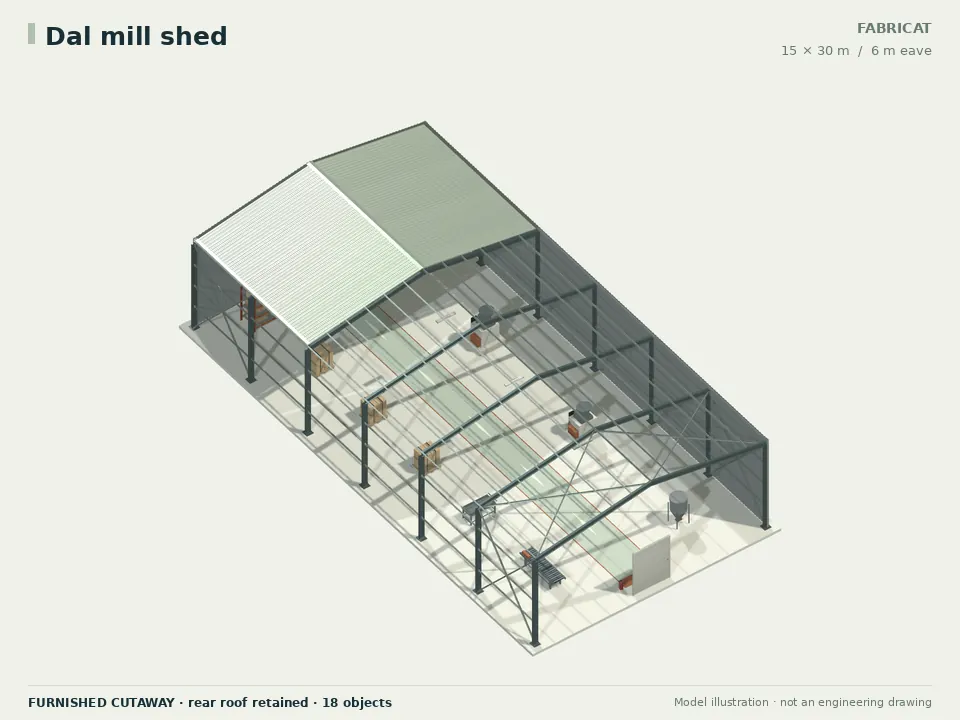
Dal mill shed
An enclosed starting shell for pulse processing and bag handling.
Explore concept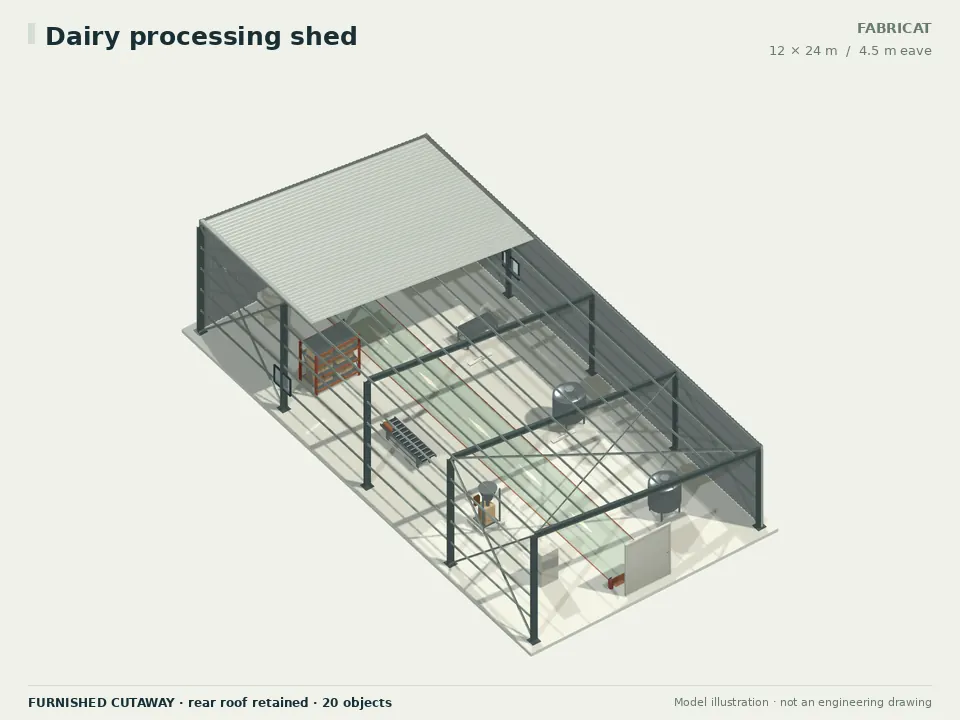
Dairy processing shed
An enclosed mono-pitch shell for dairy-processing layout discussions.
Explore concept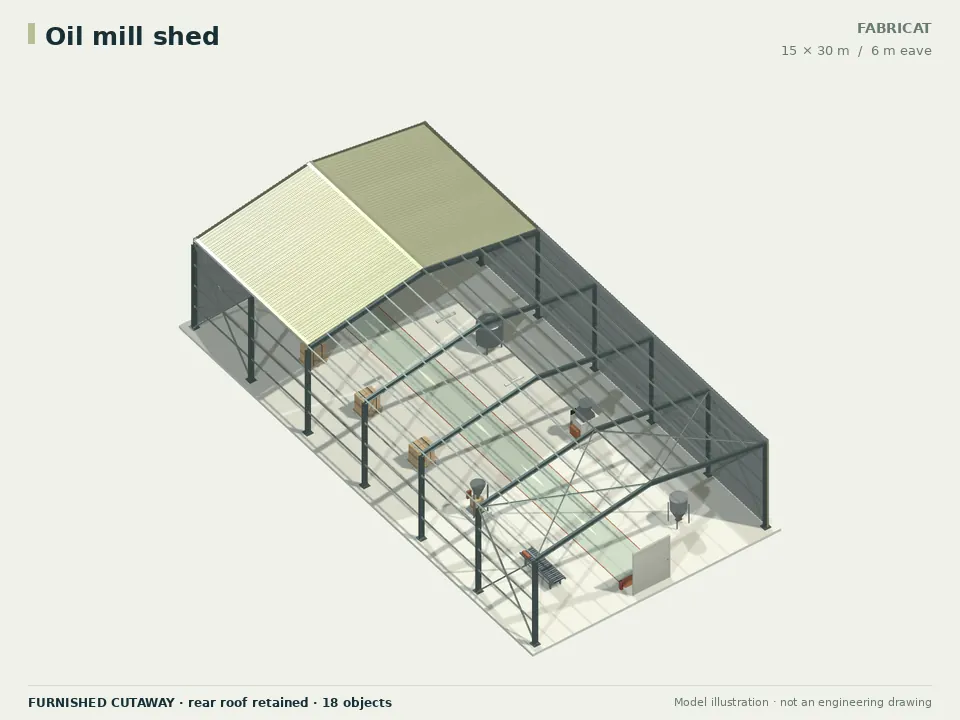
Oil mill shed
An enclosed starting shell for oil extraction and packing processes.
Explore concept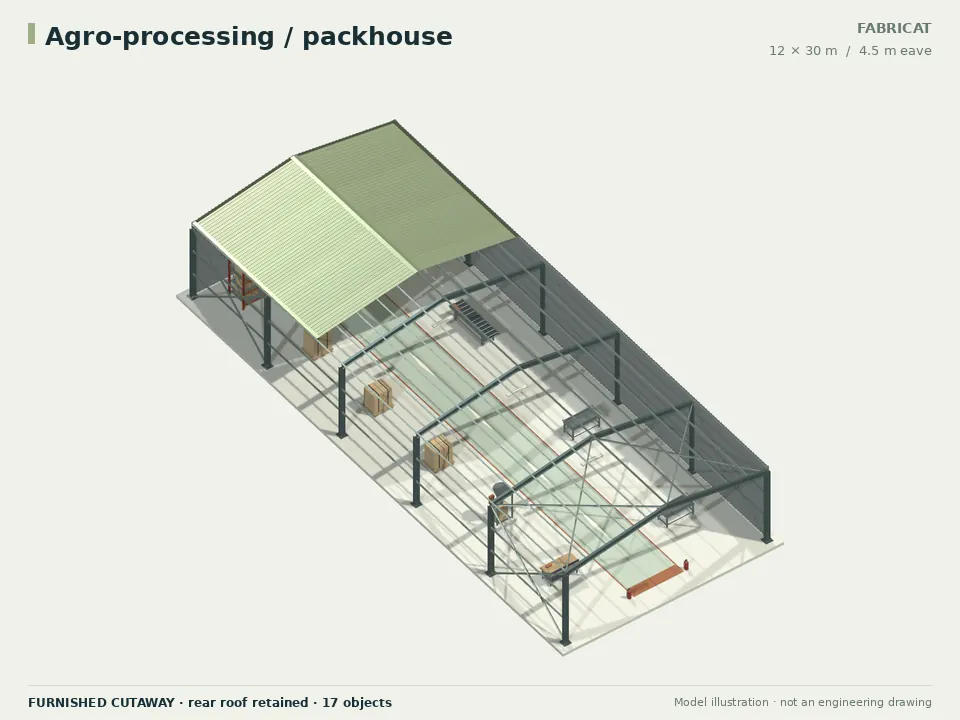
Agro-processing / packhouse
A front-open concept for sorting, handling and produce packing.
Explore conceptWorkshops & production
5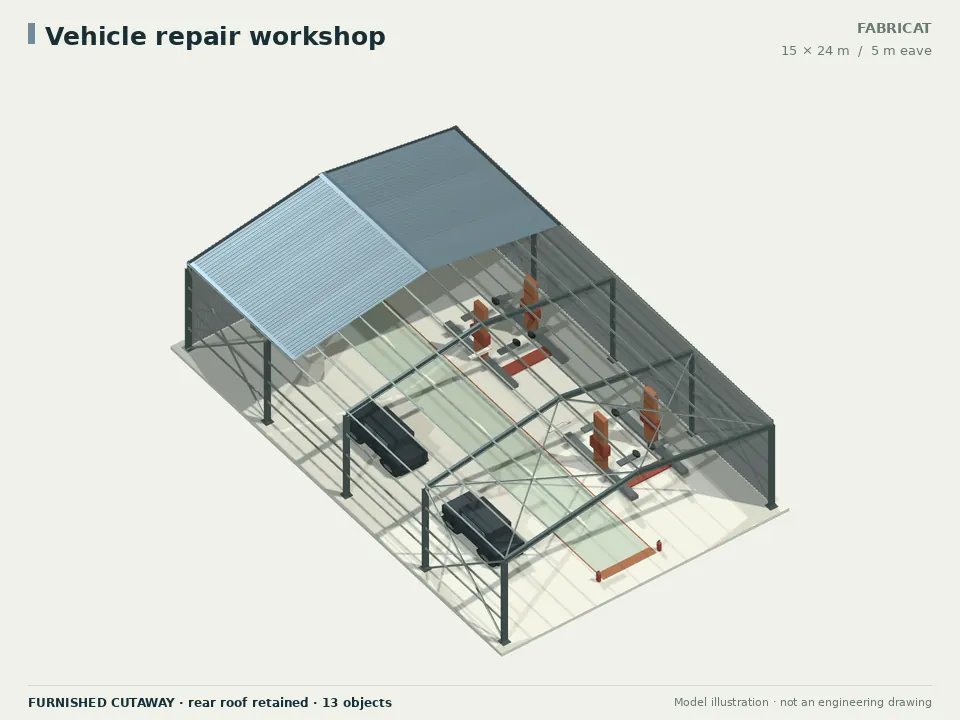
Vehicle repair workshop
A front-open portal shell for planning service-workshop space.
Explore concept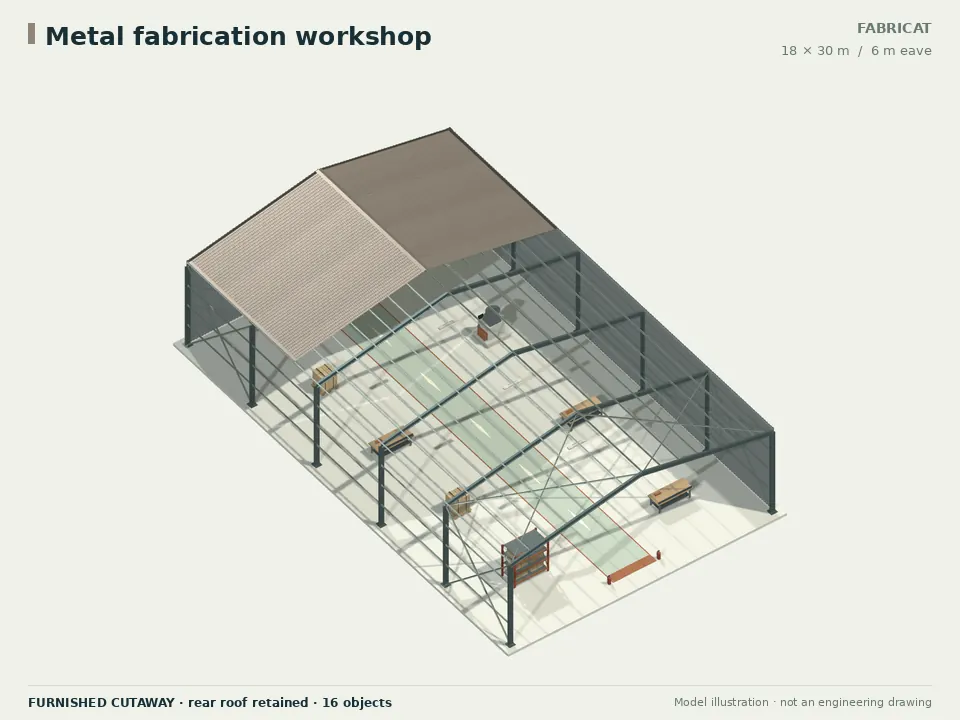
Metal fabrication workshop
A front-open workshop shell for fabrication-space planning.
Explore concept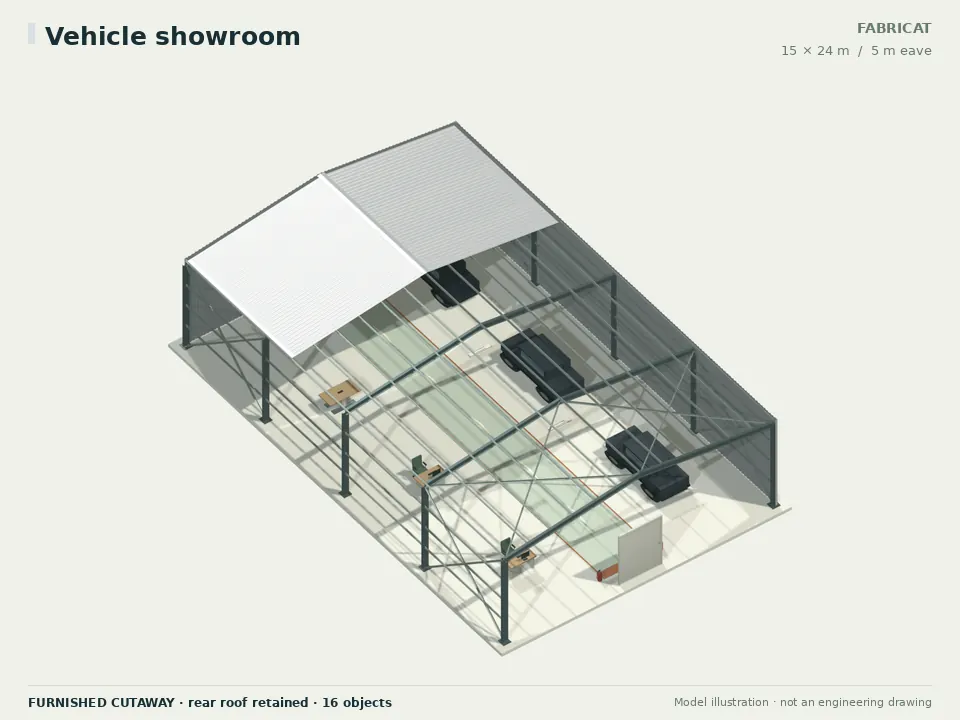
Vehicle showroom
An enclosed display-hall shell for two- and four-wheeler showroom planning.
Explore concept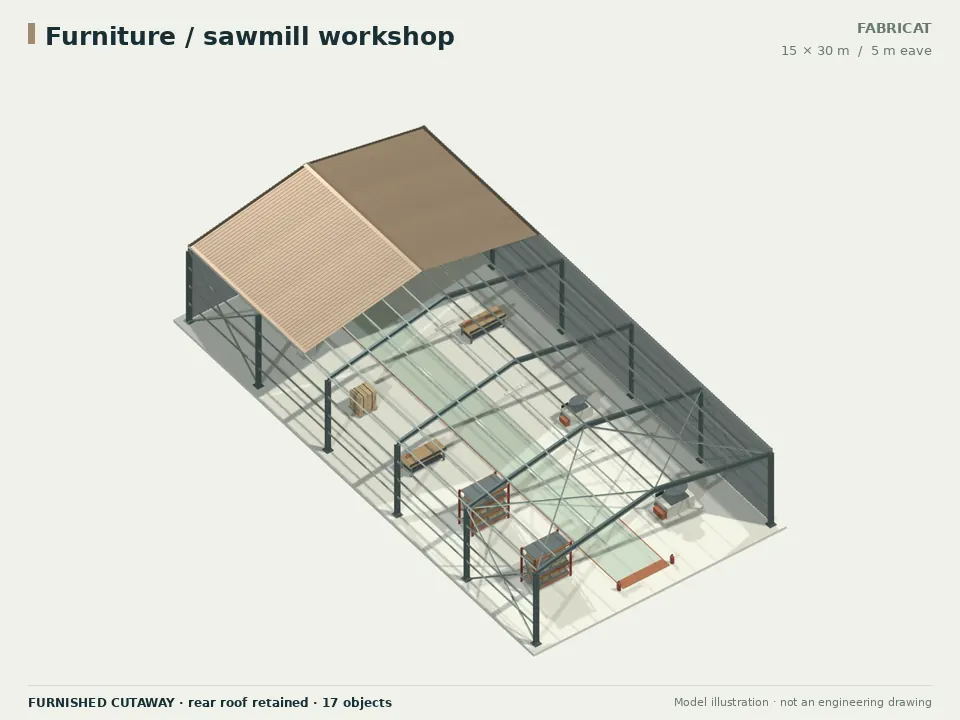
Furniture / sawmill workshop
A front-open woodworking shell for furniture making and timber processing.
Explore concept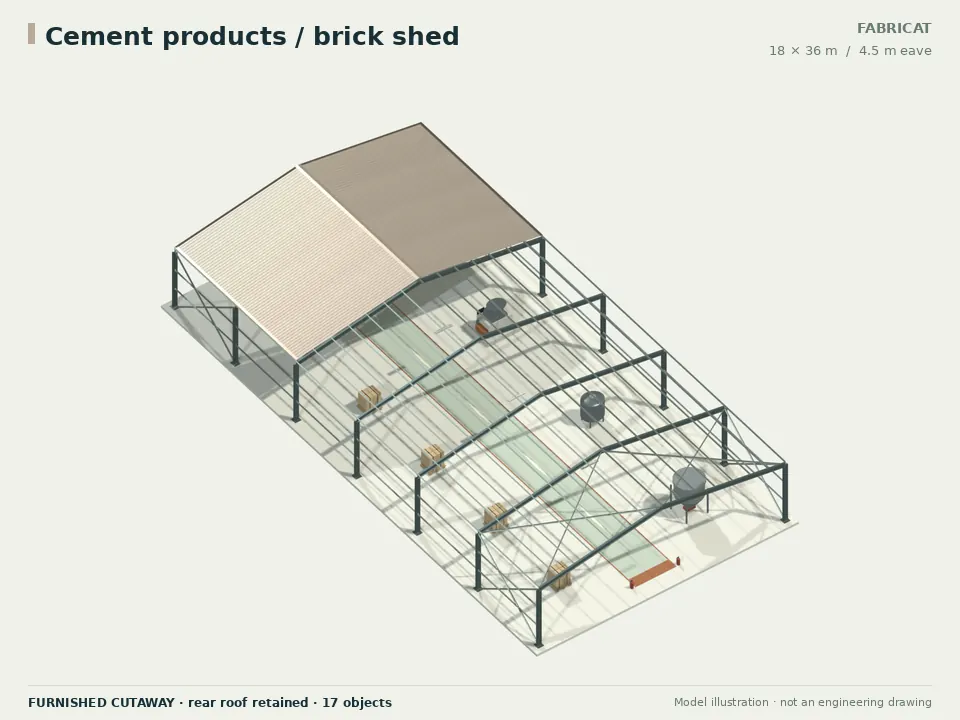
Cement products / brick shed
A roof-only production shed for fly-ash brick, paver and block making.
Explore conceptInfrastructure & retail
3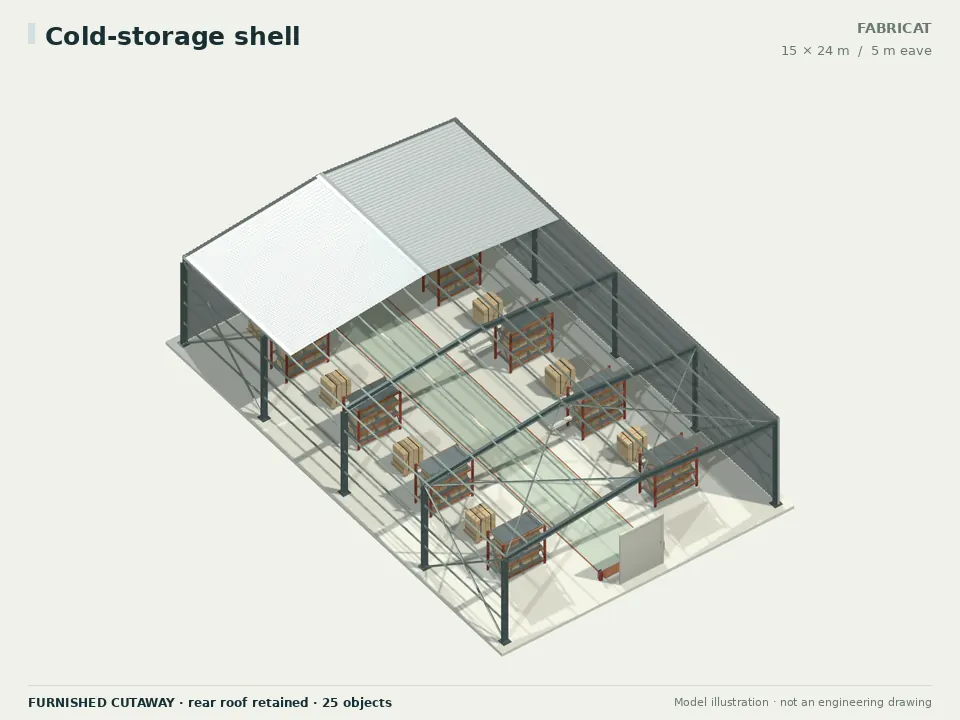
Cold-storage shell
An enclosed volume reference for a separately designed cold store.
Explore concept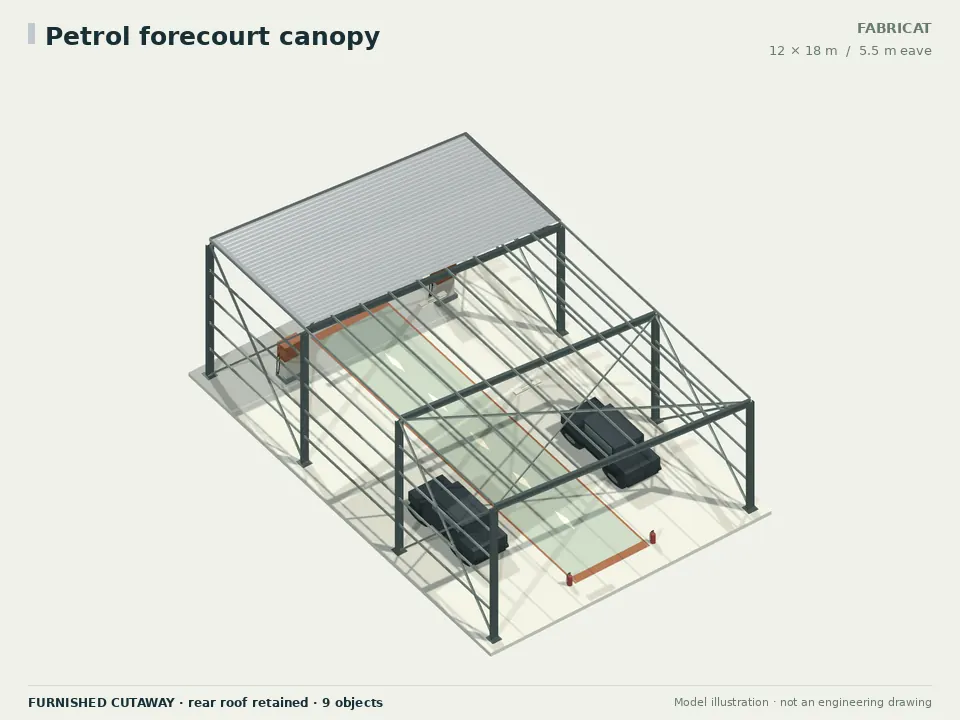
Petrol forecourt canopy
A roof-only portal-frame reference for forecourt planning discussions.
Explore concept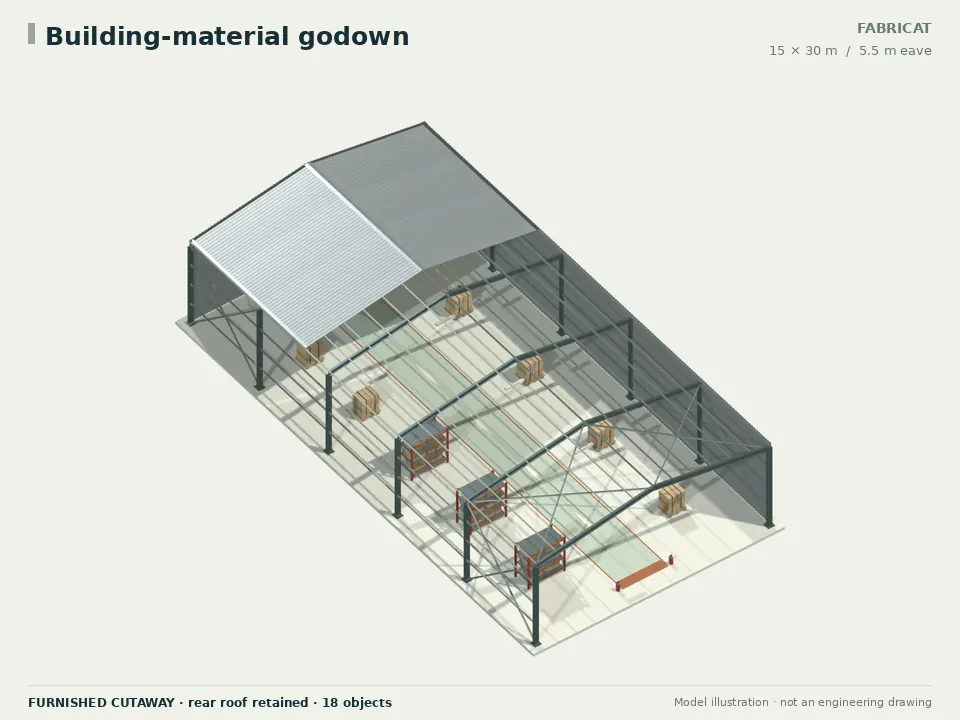
Building-material godown
A front-open trading godown for cement, steel and hardware stock handling.
Explore conceptGallery: 18 concepts built in the editor.
Mills, warehouses, canopies and workshops made in the Fabricat workspace. Turn any of them in 3D, then open your own copy in the editor and change it. Steel is the model take-off with demonstration sections, not a designed or priced quantity.
Plan for the place as well as the process.
Six guides connect public local context to useful project questions. Confirm wind, rain, access, ground conditions and equipment requirements for your own site.
A clearer model starts with clearer inputs.
These are concept starting points. Their equipment envelopes and steel quantities do not determine capacity or approved member sizes. Keep real equipment information and engineering inputs with the project.